REN Apartments
Interior design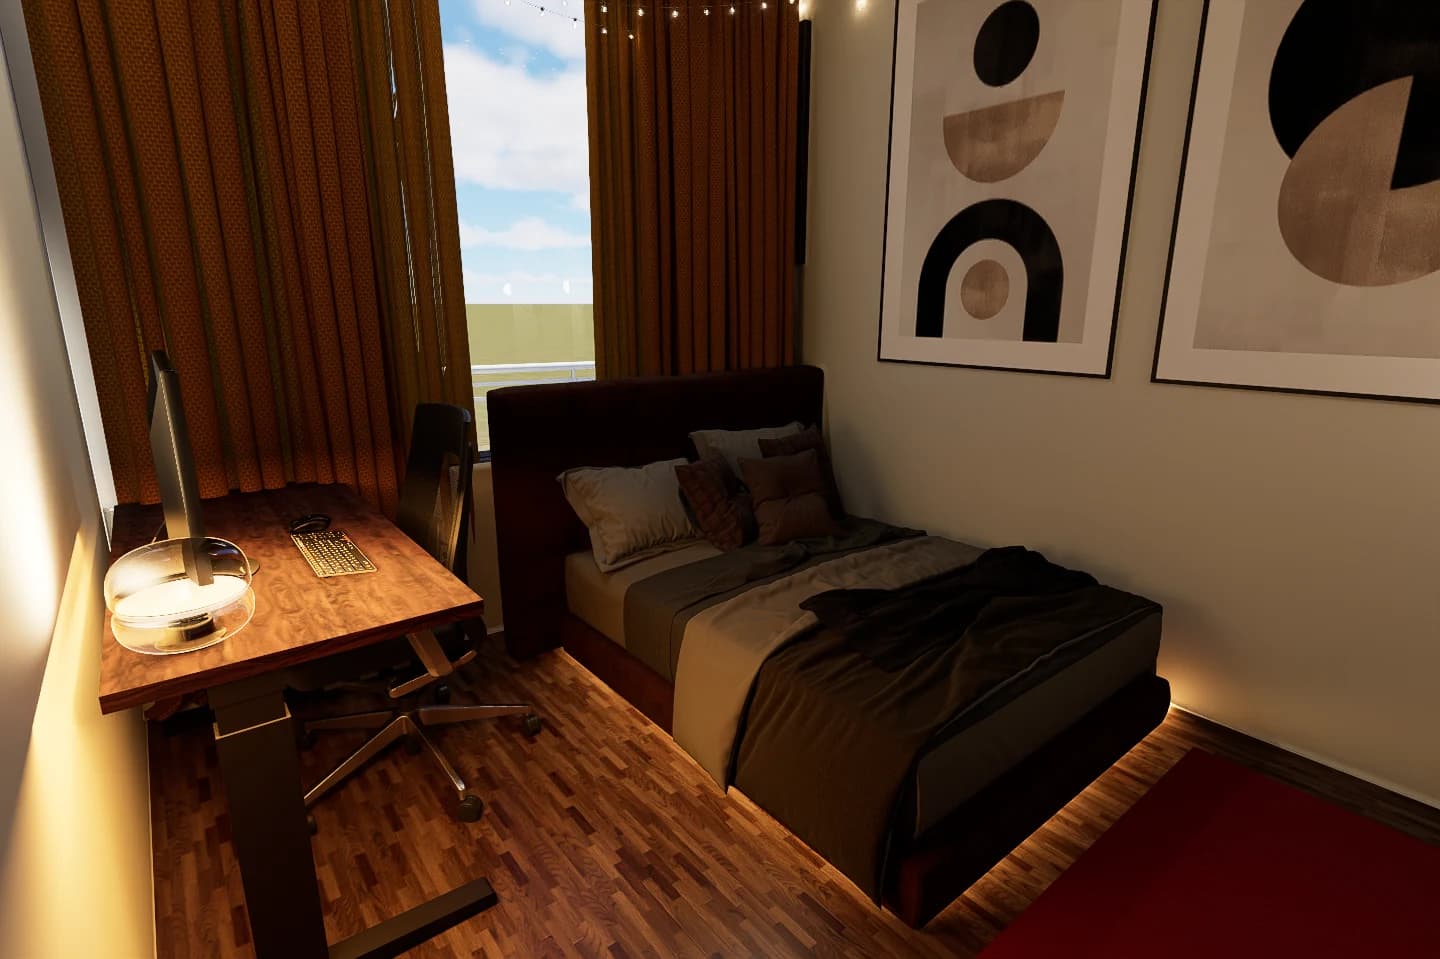
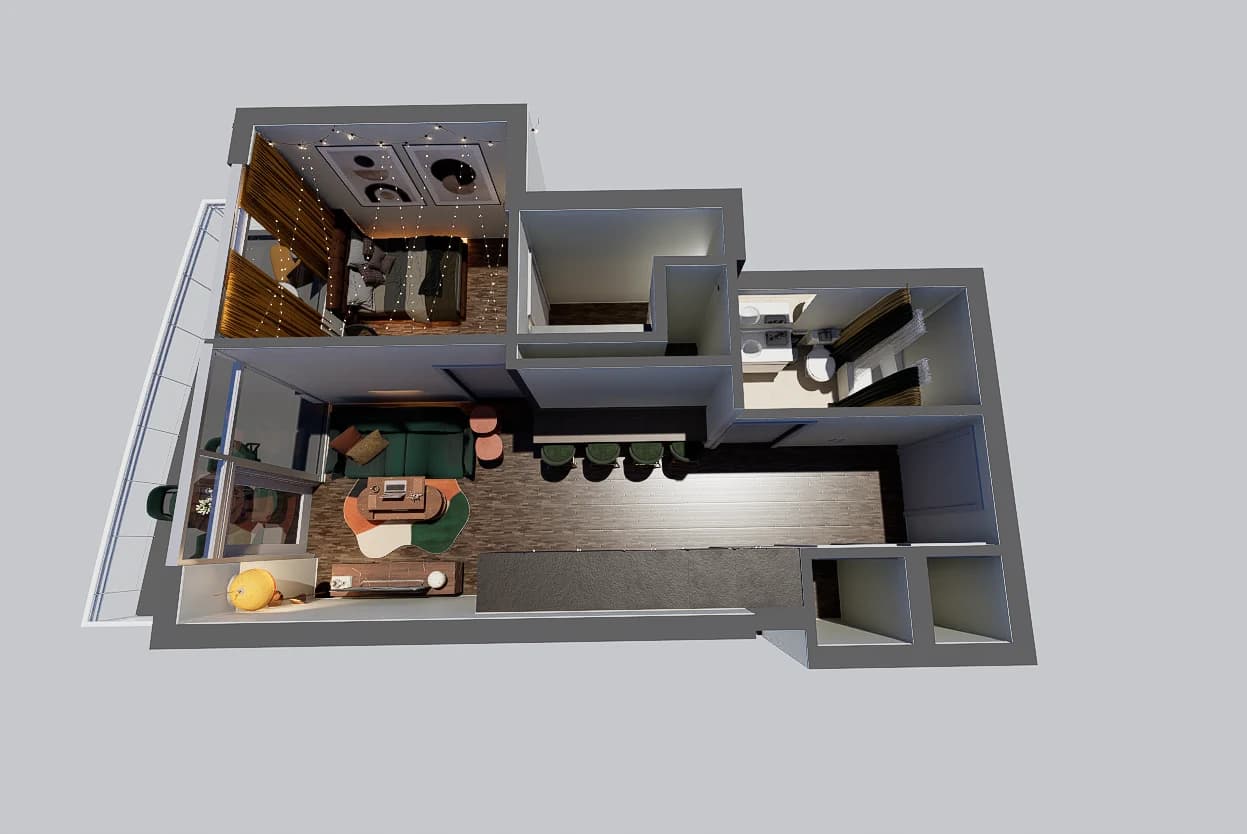
An interior design project explored through furnished rooms, material choices, and lighting. Warm timber, soft furnishings, and carefully placed light connect the bedroom, bathroom, and storage areas.
- Methods
- Interior design / Material studies / Visualization
- Context
- Portfolio design study
01
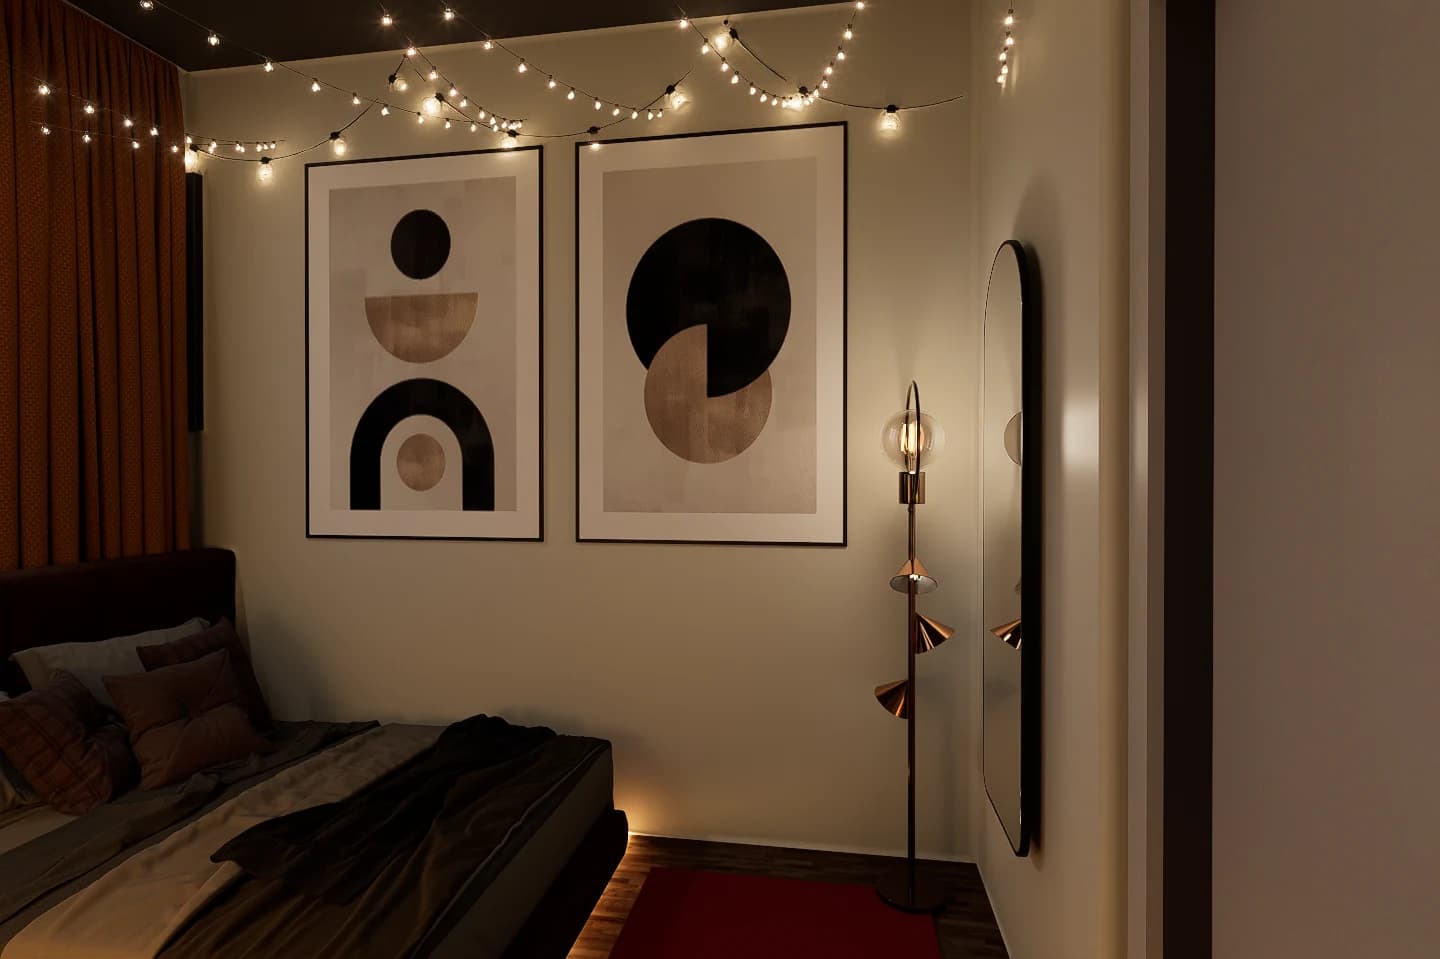
Material and atmosphere
The bedroom views explore how timber, fabric, artwork, and light work together at the scale of everyday use.
02
The smaller spaces
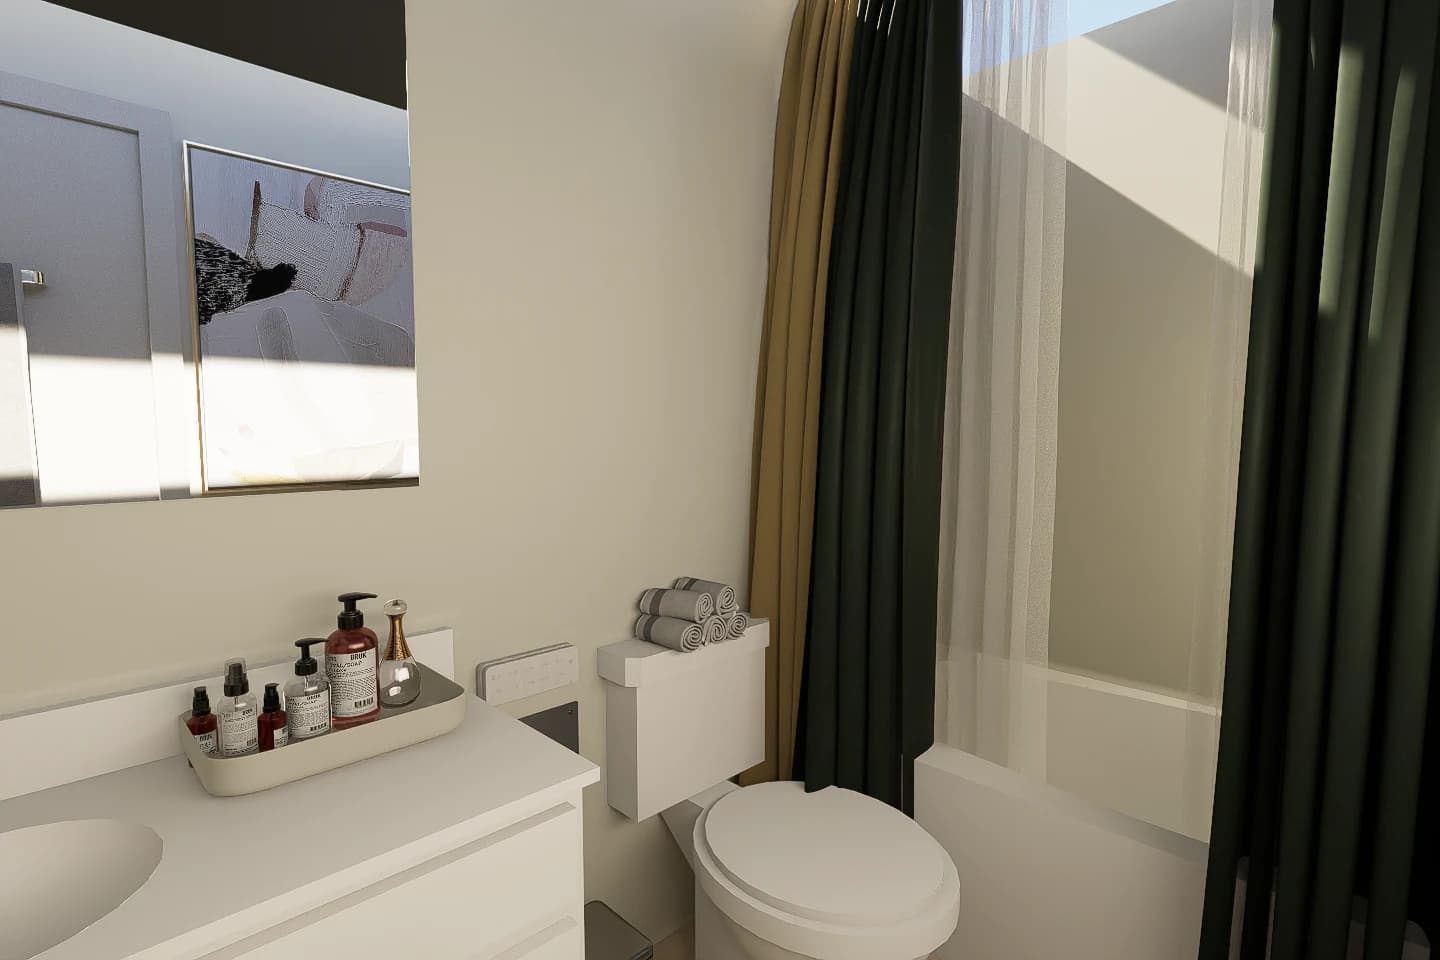
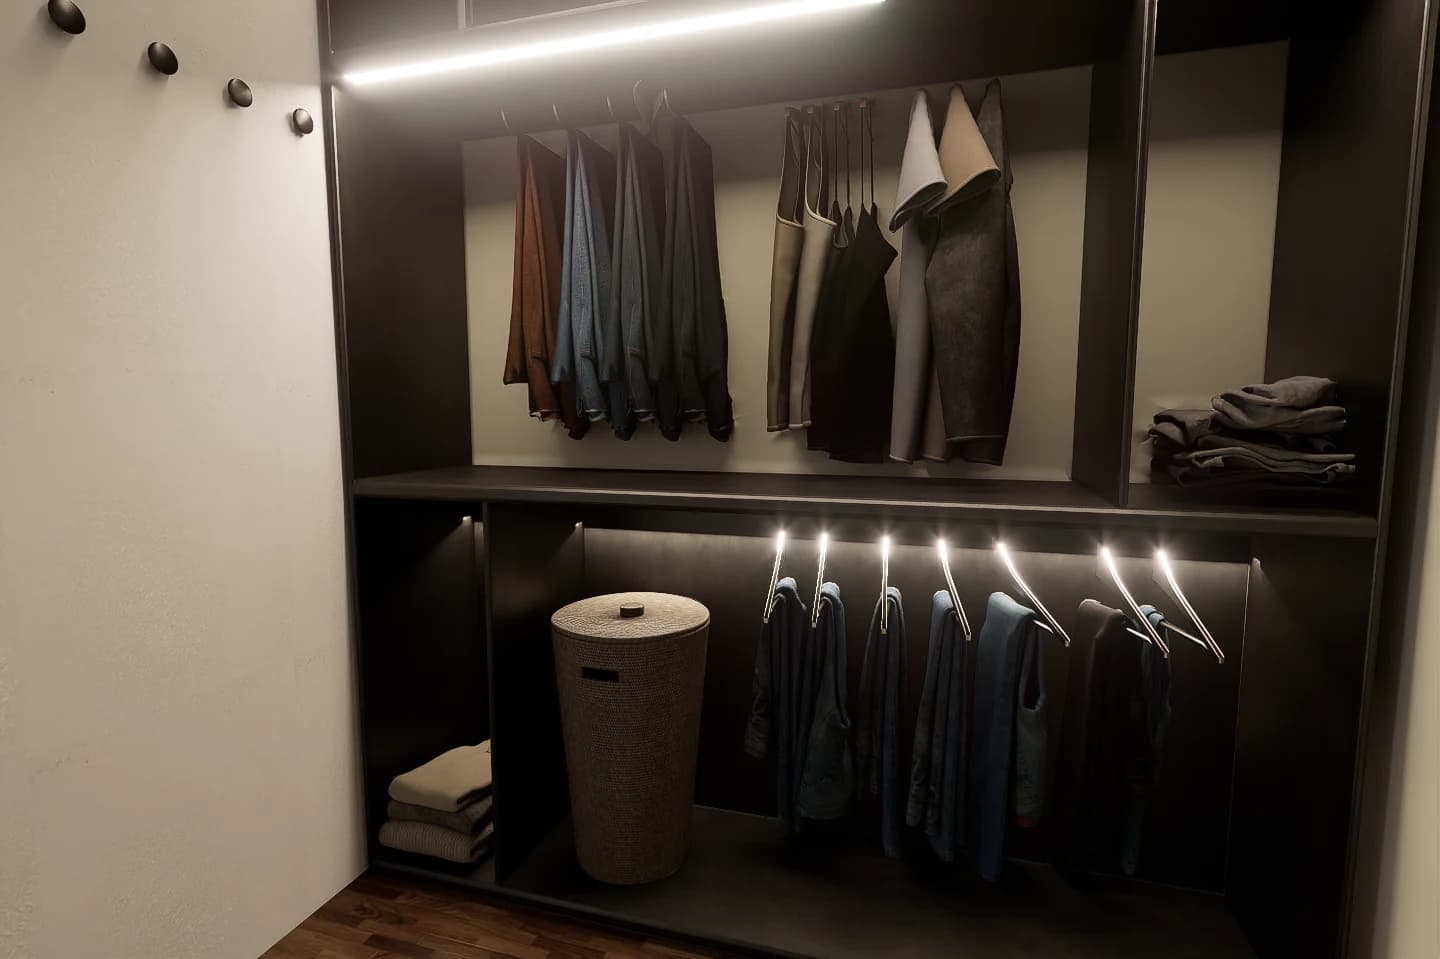
Bathroom and closet views bring the same attention to the apartment’s supporting spaces, from the vanity and mirror to illuminated storage.
03
Putting the rooms together
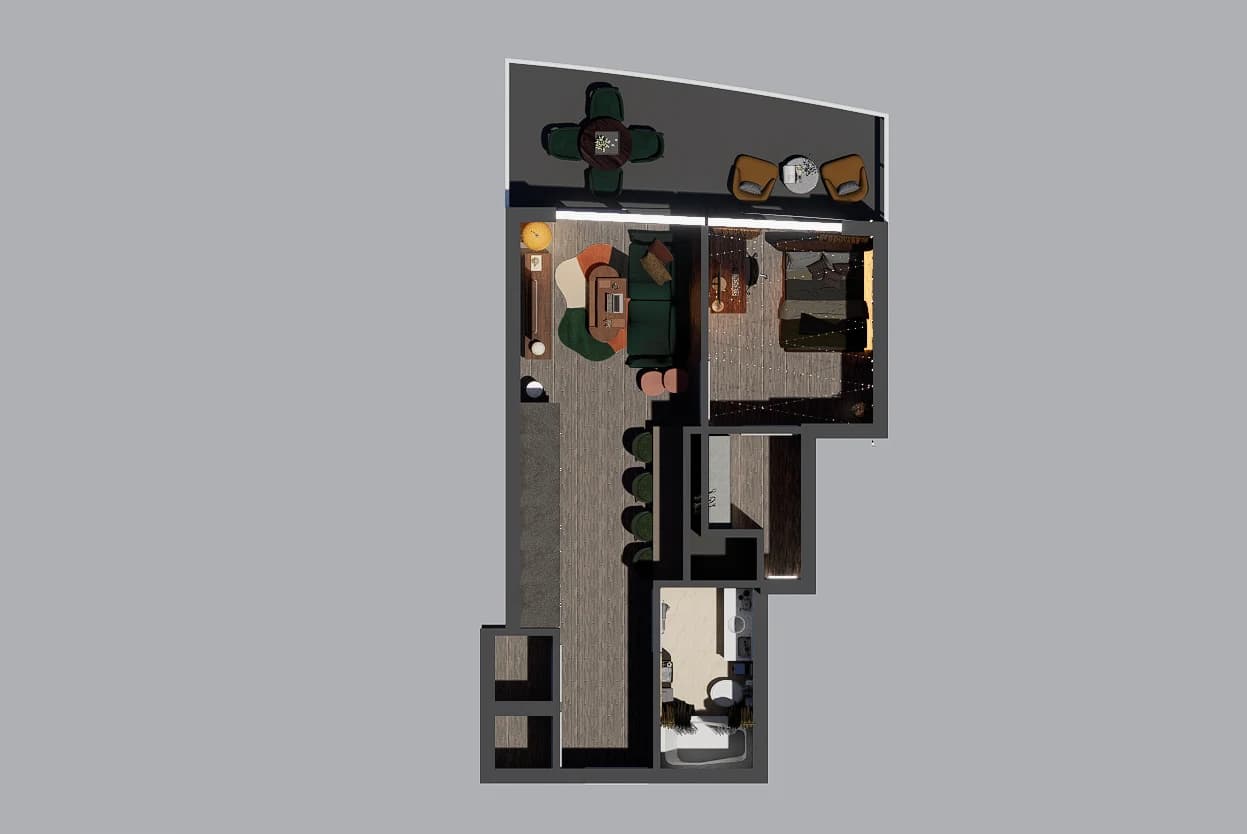
Furnished plan views show the relationship between rooms and how furniture sits within the apartment.