
Airplane Hangar
Aviation · Design & documentation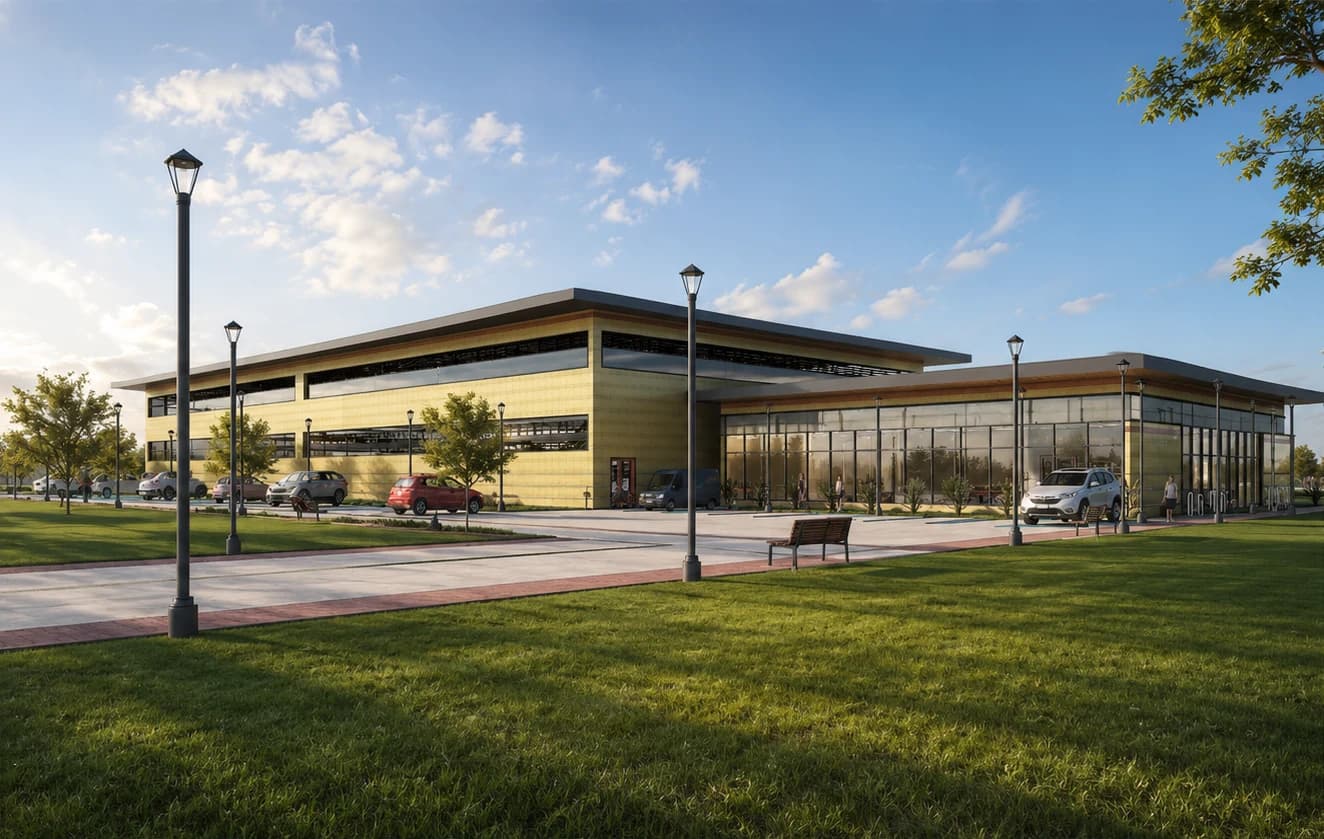
A large-span aviation facility developed around functional requirements, access, and its relationship to the site. Plans, elevations, and sections in Revit connect the spatial proposal to its technical representation.
- Methods
- Revit / Site planning / Sections & documentation
- Context
- Portfolio design study
01
The wider setting
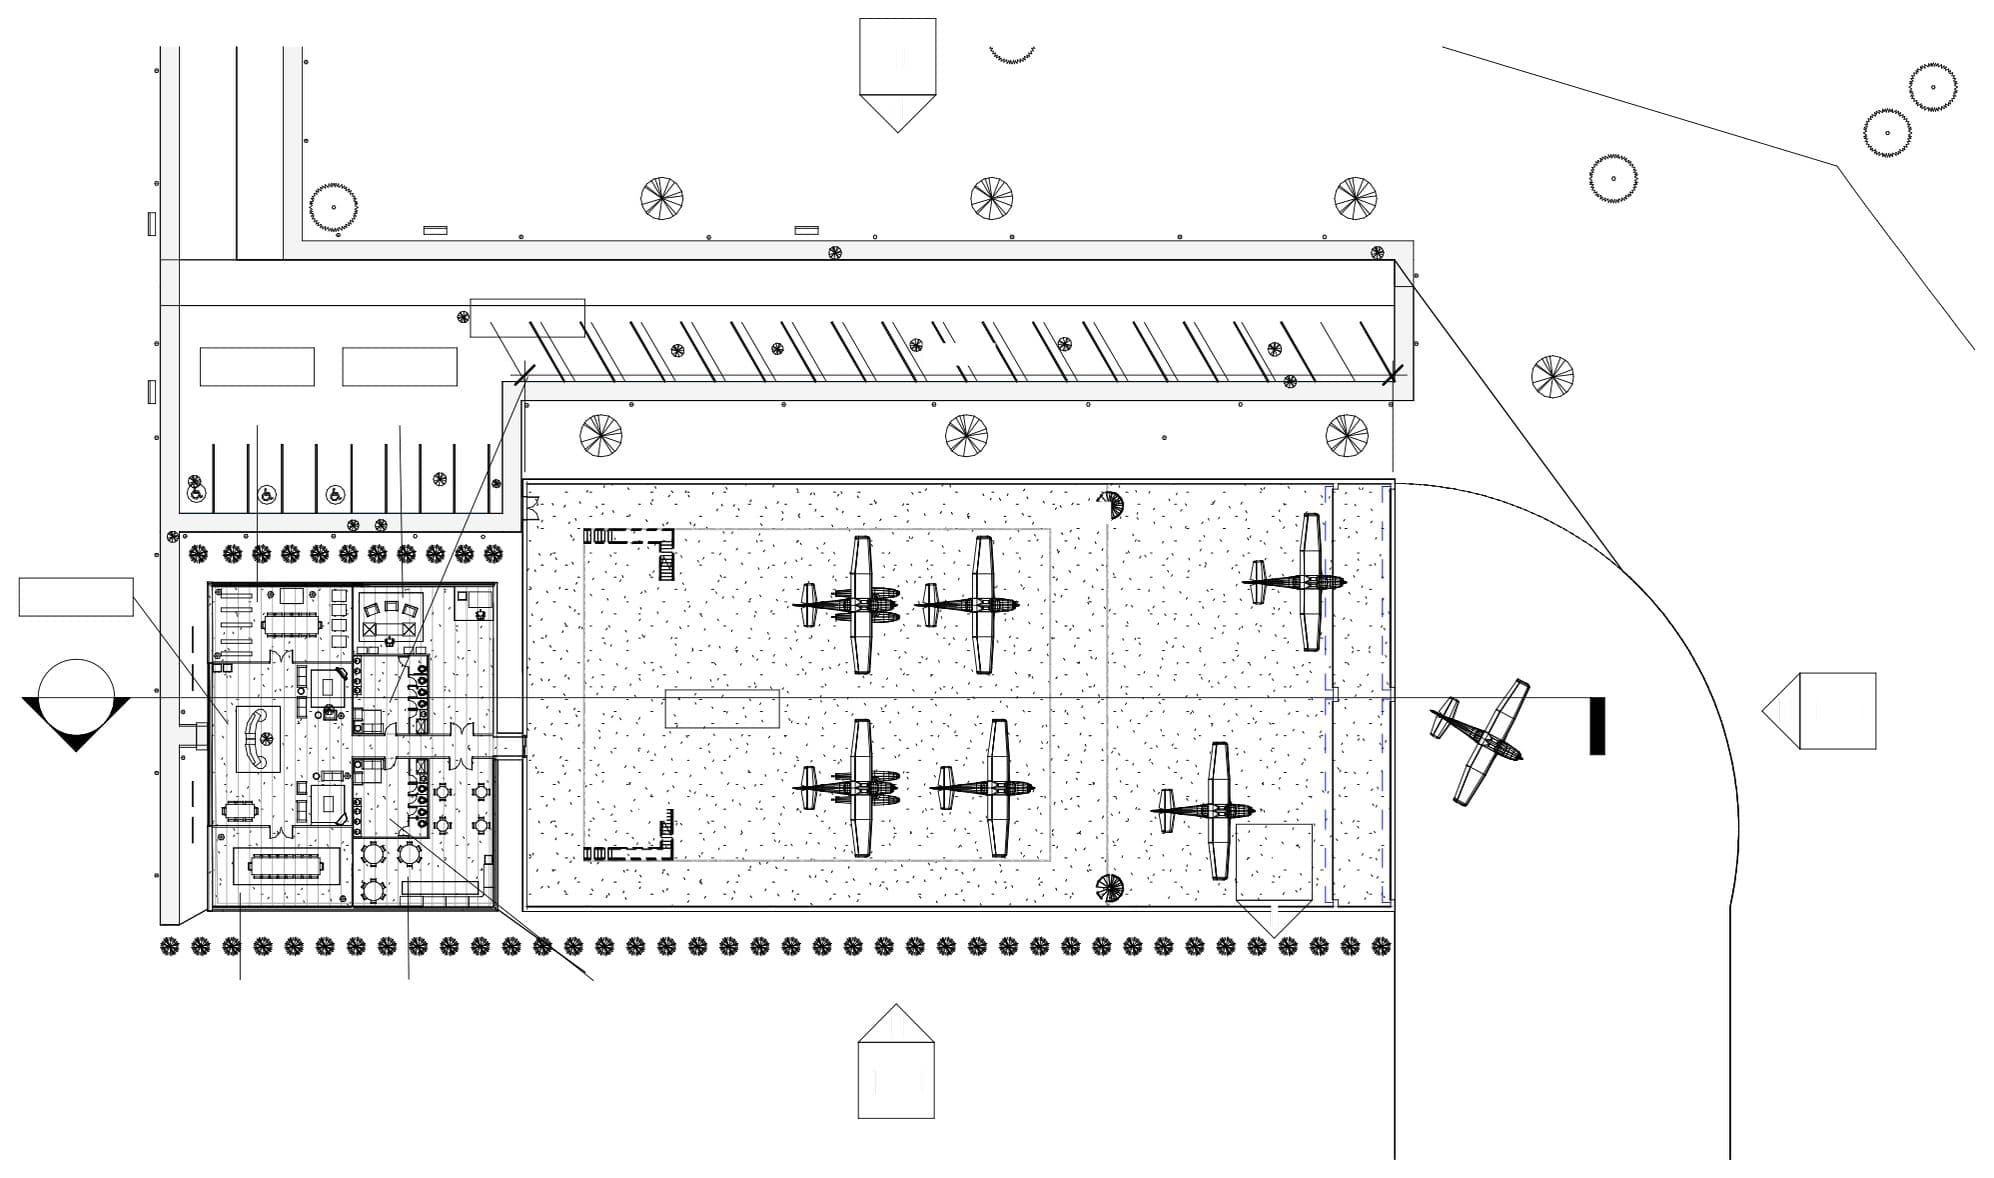
The site plan considers building access and the surrounding open space together. The hangar is read as part of a larger arrangement of movement and use.
02
Drawn in section
Sections and elevations describe the enclosure’s scale and internal organization. The long section connects the open hangar volume with its smaller supporting spaces.

