Twirling Towers
Residential · Collaborative study
Two residential towers connect through elevated skybridges. The approximately 450,000-square-foot brief explores twenty stories above a garage level, developed through collaborative design within a shared Revit model.
- Methods
- Revit / Shared-model coordination / Plans & elevations
- Location
- Puerto Vallarta, Mexico
- Context
- Portfolio design study
01
A shared connection
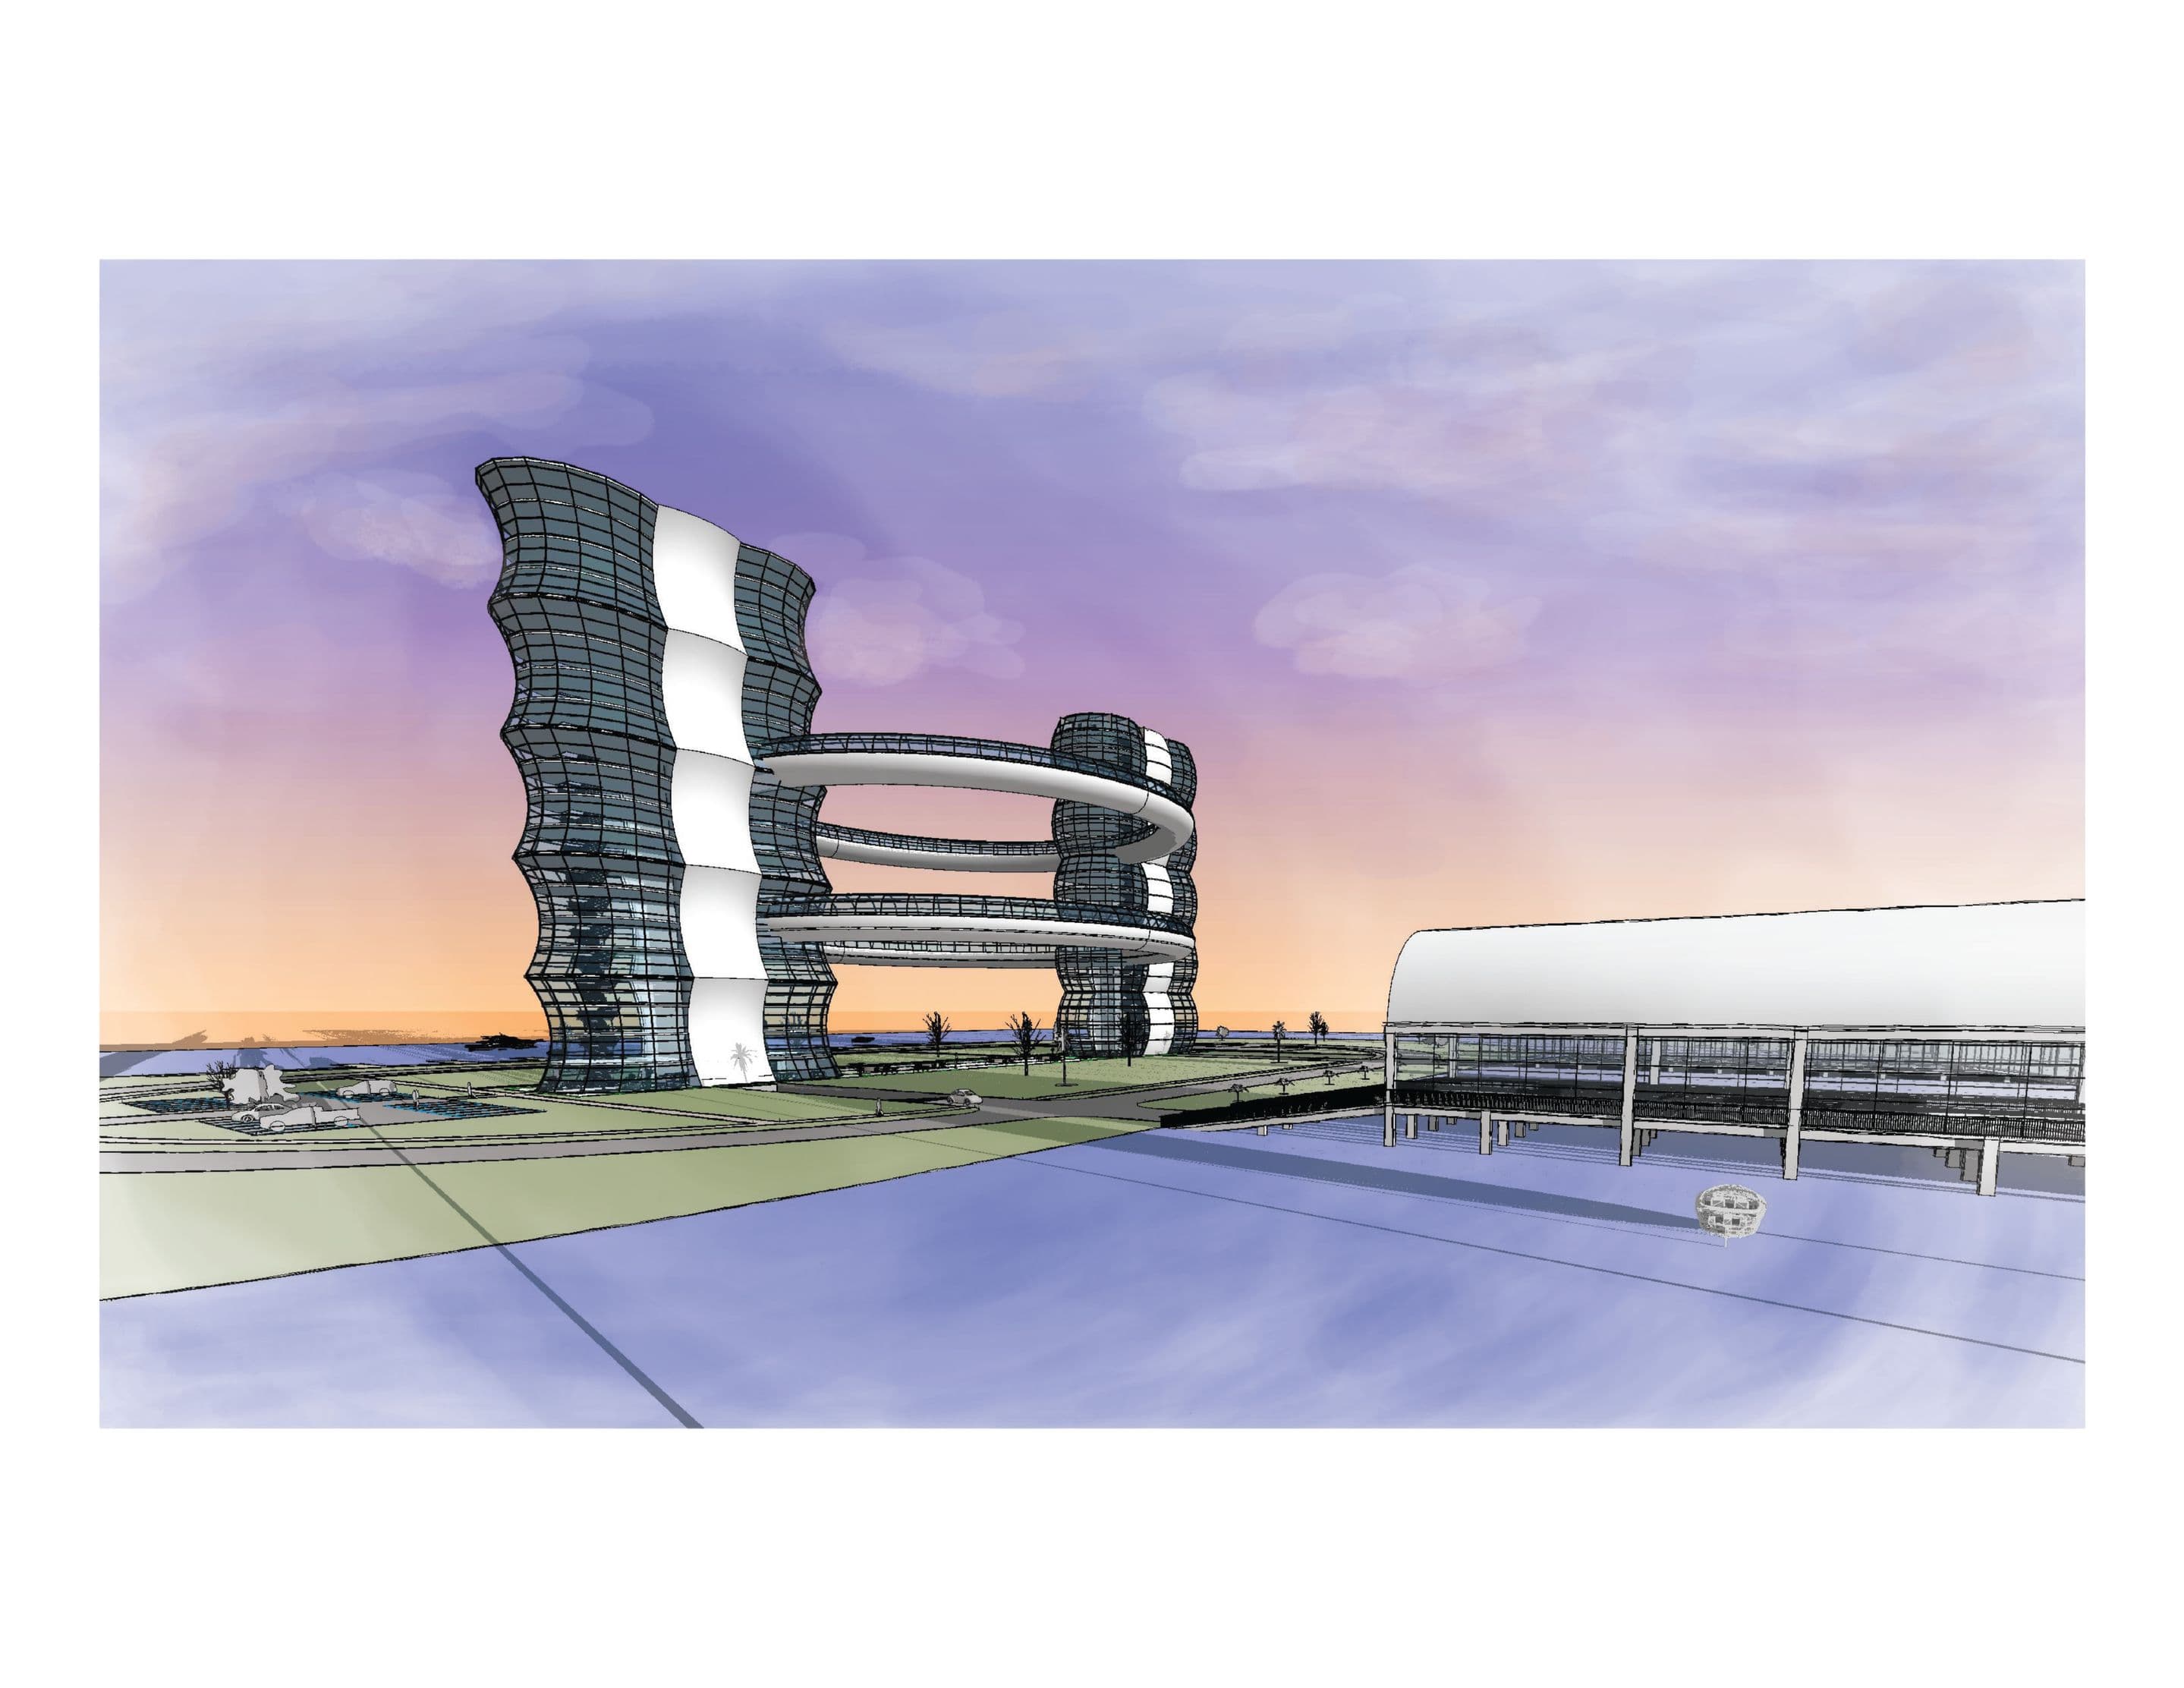
Skybridges connect the towers both spatially and visually. The perspective brings the shifting façade and connections into view.
02
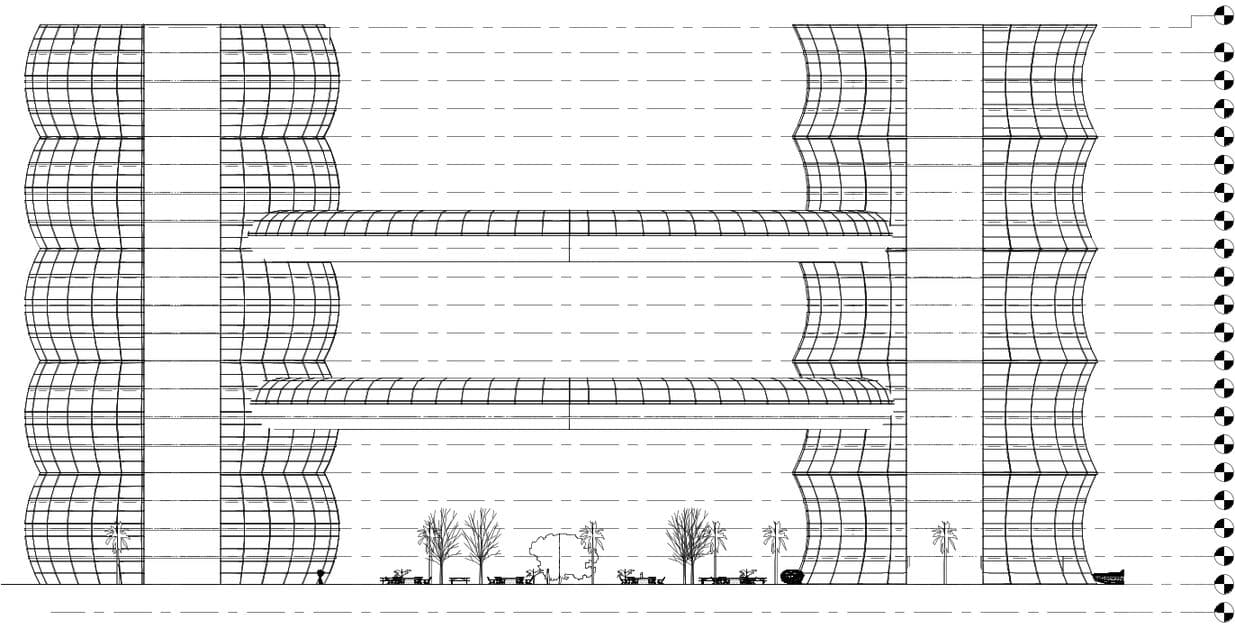
Across the façade
The elevation traces the floor levels and changing outline of the façade. A shared model brings individual design components into a coordinated whole.